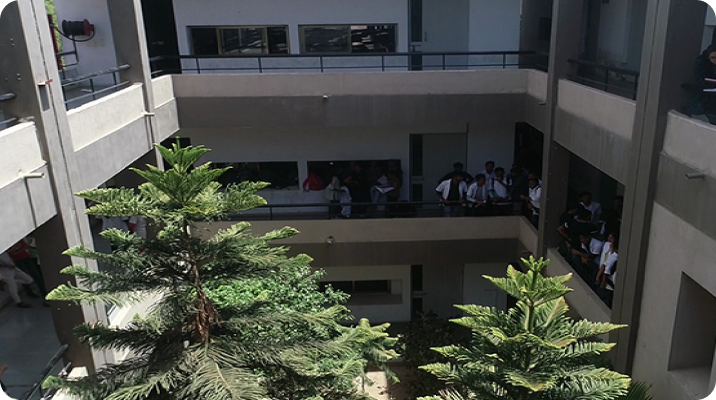
Ananya College of Ayurveda attached with Adarsh Ayurveda Hospital has 4 Floored Building designed to integrate traditional Ayurvedic medicine with contemporary healthcare and academic infrastructure. It is having 60 beds capacity with Ayurveda & modern facilities and infrastructure.
Hospital Services :
BUILDING LAYOUT & HIGHLIGHTS
Ground Floor- Clinical Care & OPD:
We serves as the primary patient care hub for Adarsh Ayurveda Hospital, Featuring OPD, Casualty/Emergency reception, Pharmacy and diagnostic facilities.
At ground floor we have Reception, Deputy Superintendent office; OPD blocks including Kayachikitsa, Panchakarma, Kaumarbhritya, Stri Roga &Prasuti Tantra, Shalakya, Anushastrakarmagar, Shalya, Swasthvritta department, Panchakarma procedure rooms including Vamana, Virechana, Basti, Shirodhara, Nasya, Raktamokshana, Agnikarma, Snehana-Swedana; Panchakarma doctor room, Panchakarma Therapist room and Physiotherapy room. Case window, Medicine dispensary, Major OT, Minor OT, USG room, X-ray room, Pathology lab, ECG room, Emergency OPD, Labour Room, Neonatal Care unit, Waiting area and Patient Wash room, BMW Station.
First Floor — Medical Superintendent Office & Wards
Starting from Medical Superintendent Office, Nursing Station, Panchakarma IPD Ward and Kayachikitsa IPD Ward.
Second Floor — Wards
Dedicated to inpatient wards and providing holistic and healing environments for patient recovery.
IPD Ward of Shalya, Shalakya, Stri Roga &Prasuti, kumariyabhritya and Vishchikitsa. Yoga-Hall, Physiotherapy and Pantry.
Third Floor- Yoga Skill Lab
Fourth Floor- OT/Lab And Advanced Study
At fourth Floor we have Shalakya OT, Pathology Lab.